



Stud Walls vs Solid Walls Explained
At Chadwicks, we know that what lies behind your walls can make all the difference when it comes to getting the job done right. At a quick glance, the walls in our homes might look alike, but knowing what's behind the surface can vary significantly and even differ between upstairs and downstairs.
Whether you are tackling an upstairs partition or a solid structural wall, knowing what you are dealing with is key before you grab a drill or hammer. Let's break down stud walls versus solid walls, so you know exaclty, what you are dealing with and what you need to do.
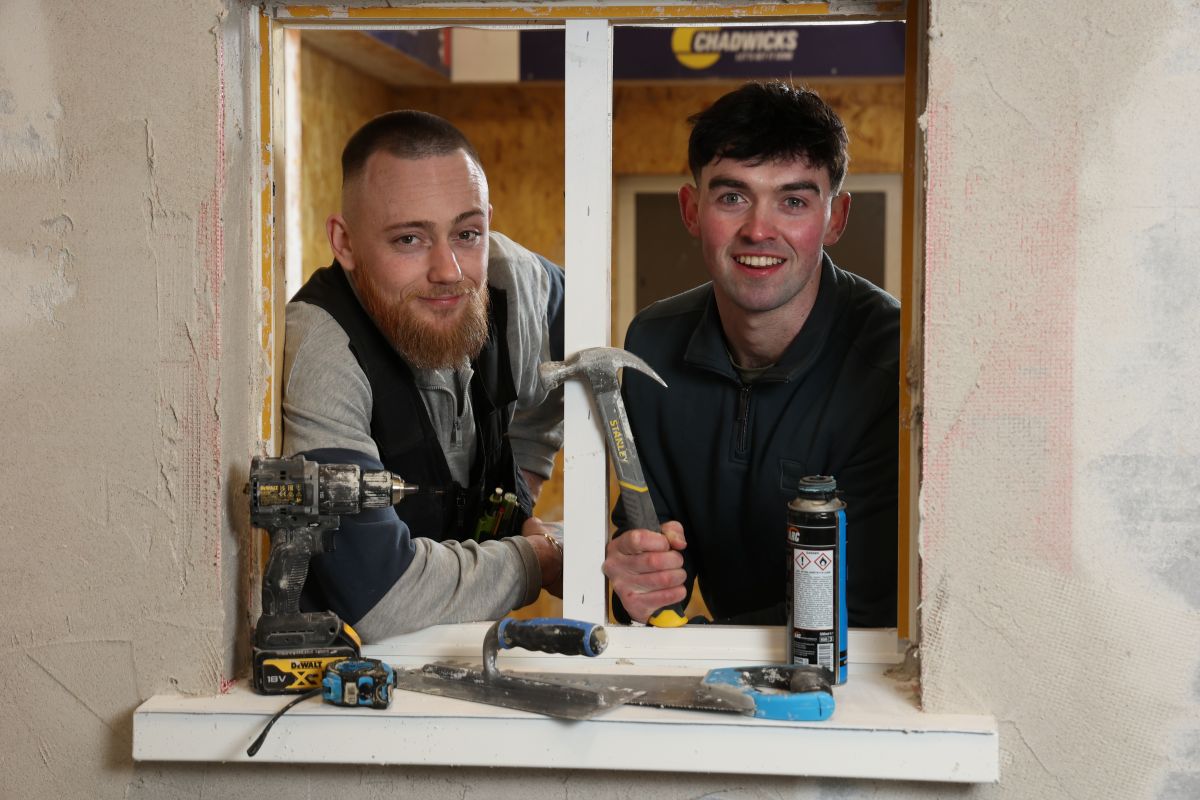
In our next episode of Tricks of the Tradie Video Series, a qualified carpenter and long time Chadwicks customer, David Swann AKA the Carpentry Kid and Declan Buggy from Irish School of DIY a man who teaches DIY to the masses bring us through the difference between stud walls and solid walls and answer the age old question, knock knock, who's there?
What is a Stud Wall?
When putting up internal partitions, stud walls are the most common type you will find in modern Irish homes. A stud/partition wall is a type of internal wall made from a structural frame, either wood or metal studs. This forms the backbone of the wall.
Unlike solid masonry walls, stud walls are hollow inside, making them lighter, quicker to install, and more widely used in modern homes and renovations.
What is Inside a Stud Wall?
The frame is made up for vertical studs , with a top plate and a bottom plate. Typically studs are spaced at 400 or 600 mm centres, aligning with standard plasterboard widths. This spacing not only ensures structural strength but it also makes insulation more effective. With a standard plasterboard width of 1200mm, your studs spaced at either 400 or 600 centres, give you a predictable layout, which is essential for accurate drilling and fastening. Whether you’re a professional or a DIYer, understanding this layout means more efficient and safer work for your next build.
When to Use Timber Stud and When to Use Metal Stud.
When you are building a stud wall, you have a choice: timber or metal studs. The best option can depend on a few things like your budget, the environment, structural needs and what kind of project you’re taking on.
Timber Stud
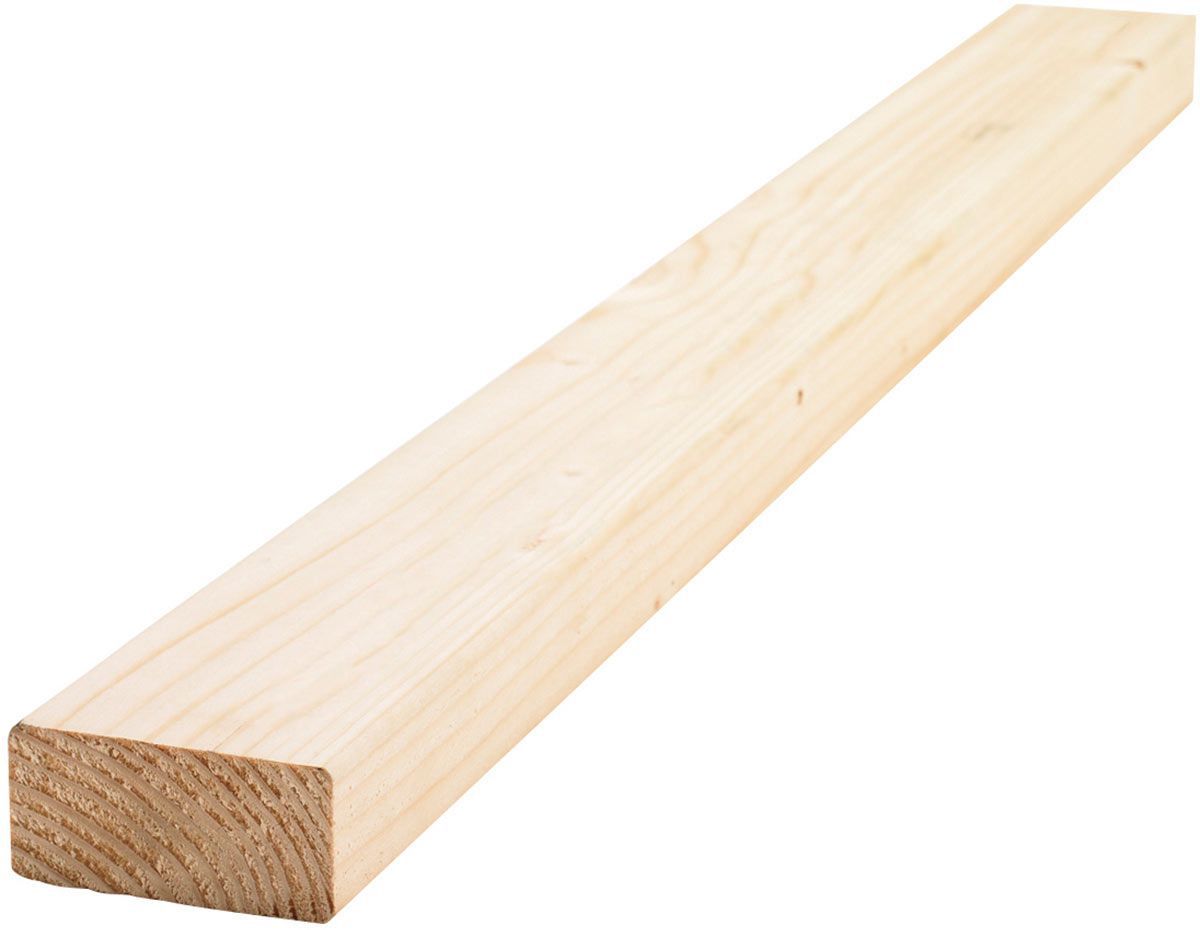
Timber studs are the traditional widely used option in residential construction. They’re a go to for home projects because they are affordable, easy to handle, and don’t require any specialist tools. Plus, timber offers a strong anchor point making it ideal for heavier fixtures like shelves, TV’s and cabinets. That said, timber it is sensitive to its environment and if its exposed to moisture it can lead to warping, shrinking or deterioration and that would affect the walls long term stability
The most common timber stud is a 100mmx44mm (4 inch x 2 inch)
Metal Stud
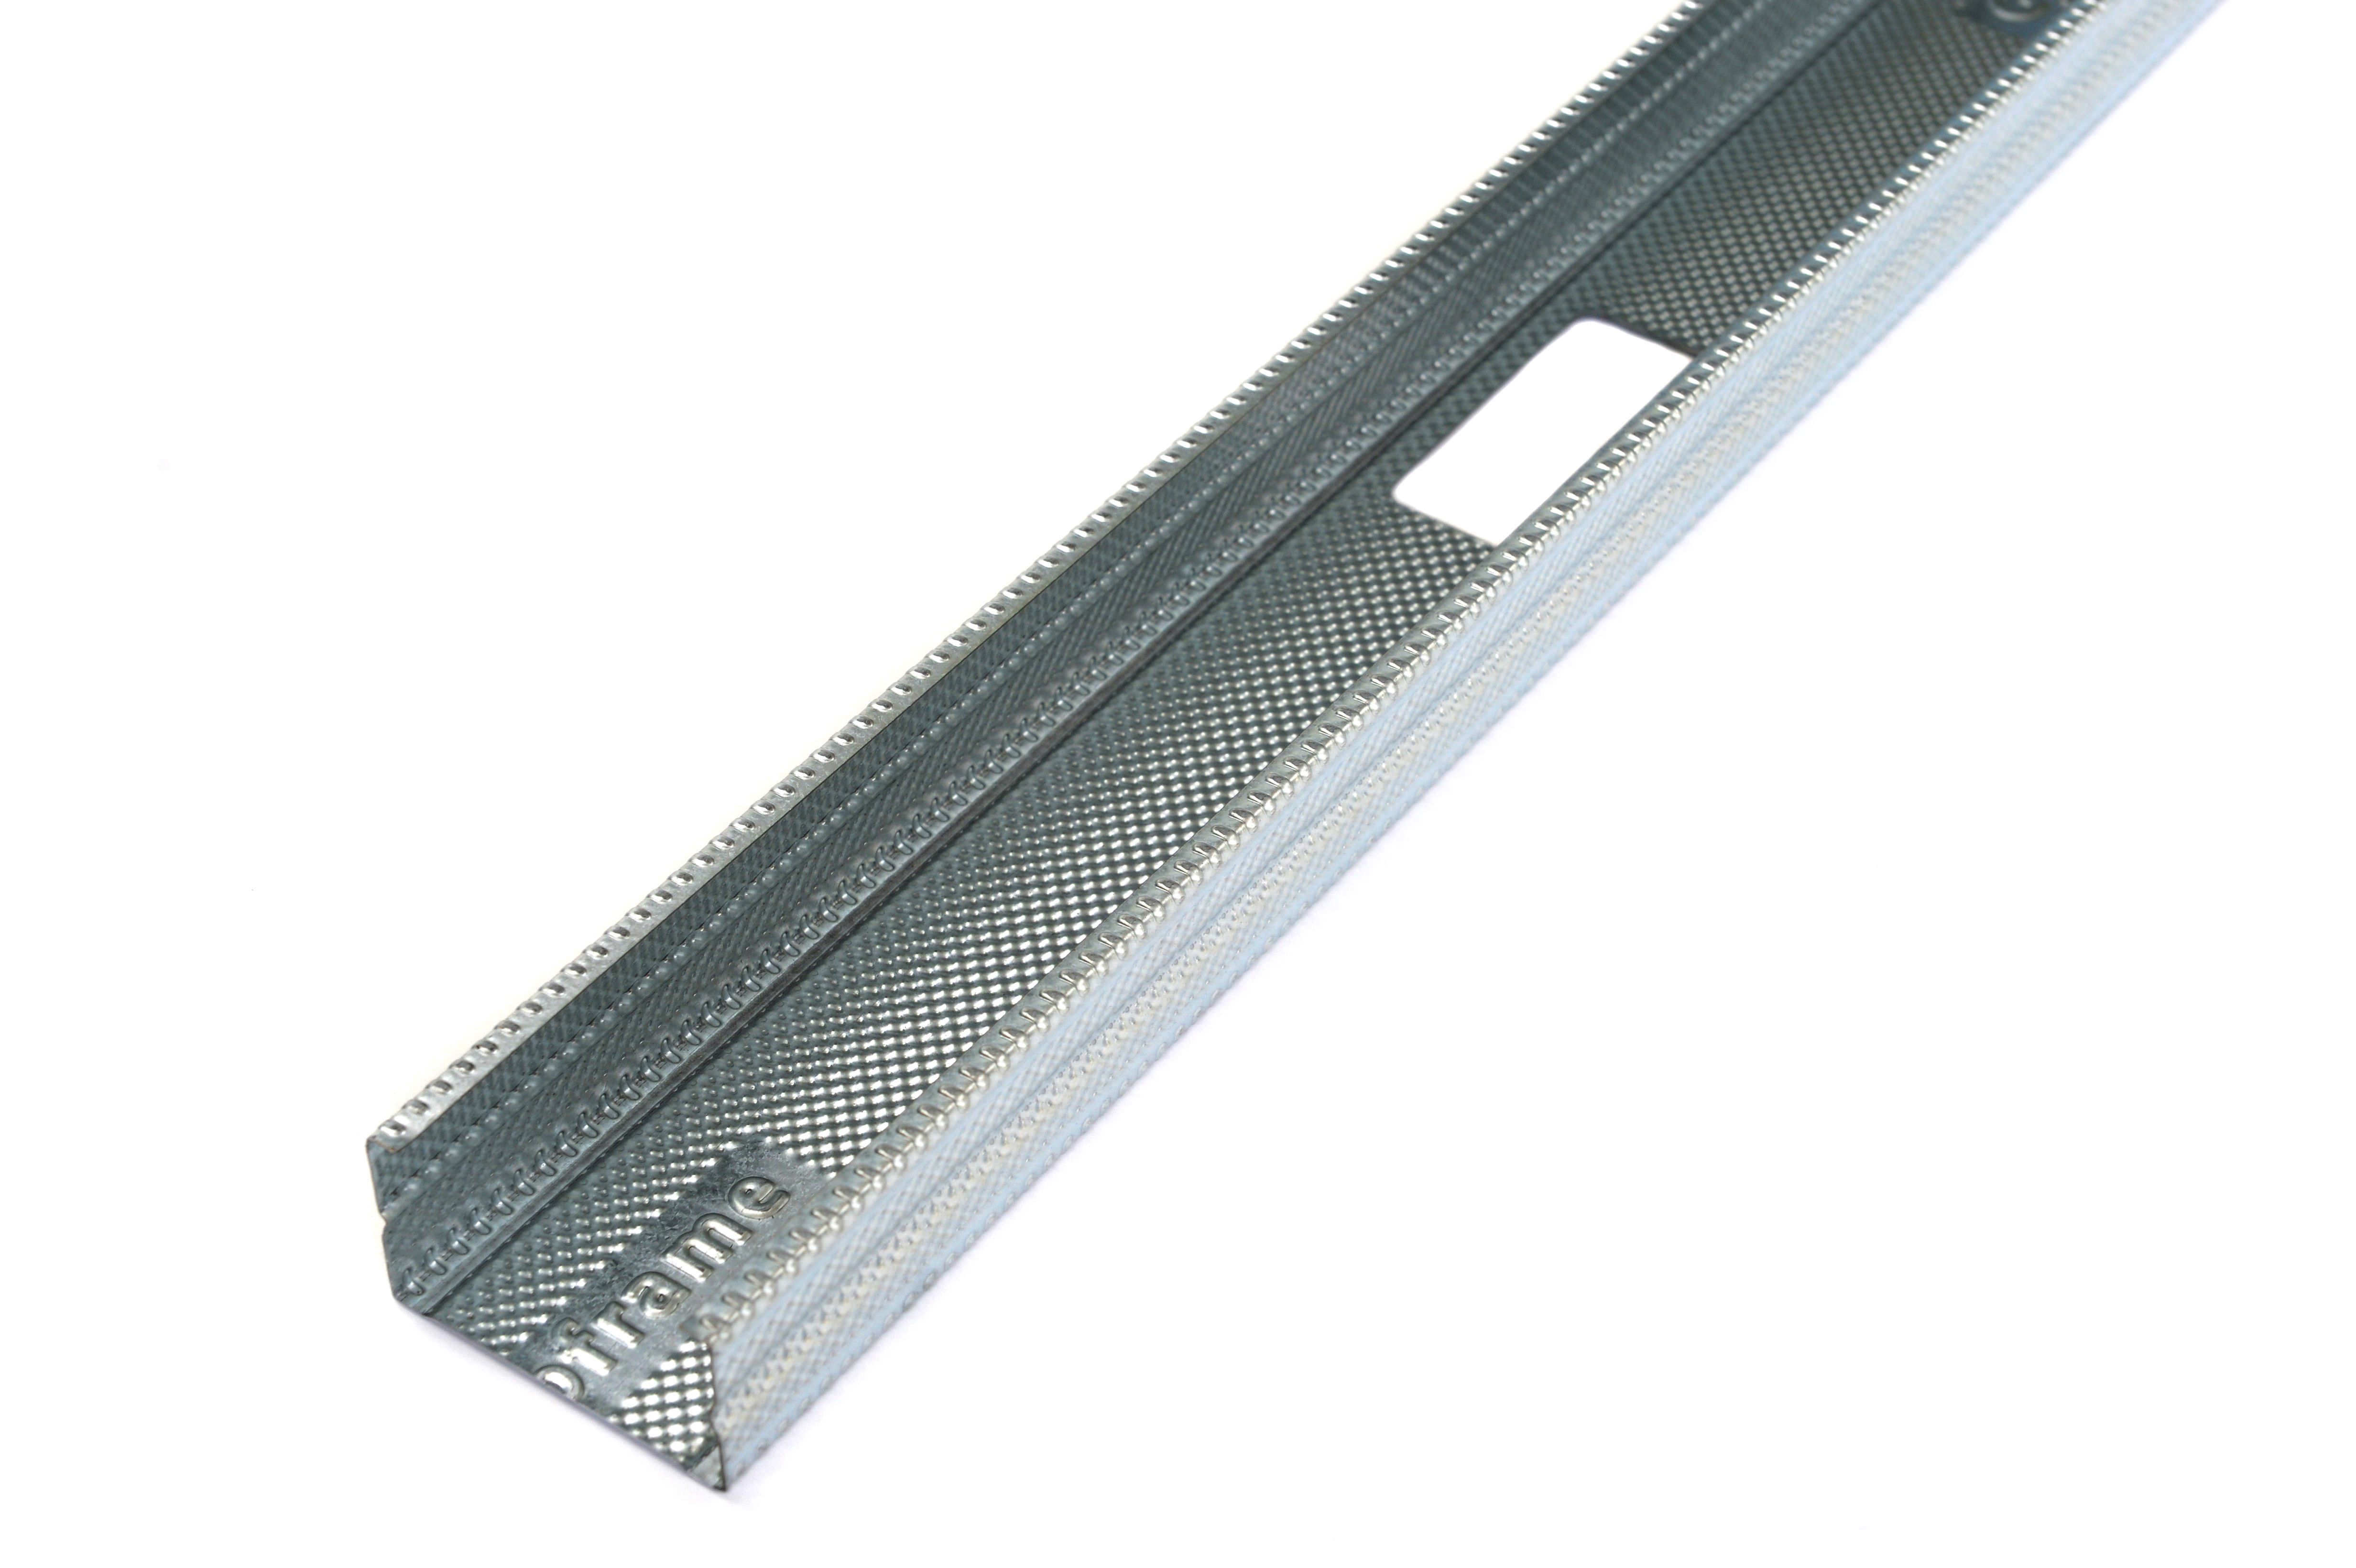
When considering metal studs, there are situations where timber simply isn’t suitable. For example, in environments where moisture resistance is important, timber can warp, shrink, or degrade over time. Metal provides a more stable and durable alternative.
Metal studs are lightweight, perfectly straight, and resistant to rot, mould, and pests, making them particularly useful in areas prone to damp or when renovating older properties where these risks are more common. However, they do come with some trade-offs. Metal stud walls can be more technical to work with, especially for DIY projects, and typically require specialist fixings and tools when drilling or mounting items. We again go back to our Gyproc trusted supplier and Steel Formed Sections when it comes to our metal studs.
A lot of builders that come into Chadwicks swear by the metal studs, once they start using them and get used to the system they tend to stick with that system. They can be used it for renovations, especially in older Irish homes, where the walls can be completly off. The metal framing can create a new wall to improve the uneven finish and additional space can be added for things like insulation.
Below we will look at when both are use and why
Timber Stud
- Working on home DIY or small projects
- Cost needs to be low
- For easy cutting and fixing
- The wall needs to support heavier loads like a cabinet/shelf
Metal Stud
- Fire resistance is important
- The environment has moisture or humidity
- Consistent, straight framing is needed
- Working on larger-scale or professional projects
- Apartments
What is a Solid Wall?
A solid wall is built from materials like brick, concrete, stone or block. These walls are the foundation of many Irish homes, often built before the 1920’s, they are a common characteristic of traditional farmhouses and older rural Irish properties. While they are always used on external walls, they can also serve as load bearing interior walls. Because solid walls are much denser than stud walls, they excel at reducing sound do they are ideal between living spaces, bedrooms and home offices. Plus, they can handle heavier loads, think radiators, kitchen units etc. They also provide greater resilience when it comes to project like renovations and in areas where building regulations demand extra strength or protection.
When are Solid Walls Used?
· External walls of most homes (for strength and weather resistance)
· Load-bearing internal walls that support floors or roofs
· Older properties, where internal walls were built with brick or stone
· Between rooms requiring soundproofing (e.g. bedrooms, home offices)
· Kitchens and utility areas, where heavy units or appliances need support
· Apartment or terraced housing, to improve fire resistance and sound insulation
The Knock Test
One of the simplest ways to get an idea of what type of wall you’re dealing with is the knock test. While a quick game of knock, knock it’s not 100% foolproof, it’s a quick and useful first check before you start drilling.
Stud Wall Knock Test
This suggests a stud wall with a cavity behind it
- Produces a hollow or echo-like sound
- Sound can vary depending on what's inside ie.insulation, studs, etc.
- May feel slightly less solid
Solid Wall Knock Test
This usually indicates a brick, concrete, or stone wall
- Produces a dull, dense, and solid sound
- Feels firm with very little give
- Minimal vibration when knocked
This usually indicates a brick, concrete, or stone wall. While the knock test is a good starting point, it’s not always reliable on its own. For example, things like Insulated stud walls can sound more solid than expected. Plaster over brick can slightly muffle the sound and some solid walls may have chased sections for pipes or cables.
Use the knock test first, only as a first step. Looking for nearby socket, switch or fixture to help us determine what’s within the wall.
For best practice we can use tools like a Stud finder or detector.
Stud Finder
Despite its reputation as the tool that compliments its user (you know you have used that joke before) , the stud finder has a more serious job, it can avoid you making a serious misake when drilling, mounting or cutting into a wall. it helps you find where the studs are positioned where its with 400mm or 600mm centres. But it does not detect cables or pipes so we shouldn’t rely on this for safety checks alone.

Safe Drilling Zones
Before we ever drill into any wall, we always must ask the question is the safe to drill here? One wrong drill hole can cut power, cause a leak and is a serious safety hazard.
Drilling into our walls at home may seem like a simple DIY task, but hitting hidden cables or pipes can be a costly and dangerous mistake. This is why understanding safe drilling zones and knowing where to drill can save money, time and stress. This guide will help you understand how to spot danger zones and do simple checks you should be doing before drilling into a wall.
Our experts give us pointers on things to look for before we drill like electrical fittings, plugs, light sockets. In an ideal world your cables should be ran perfectly vertically or horizontally. Downstairs the cables are ran upstairs and upstairs the cables would be coming up as David Swann explains.
Cables that are run horizontally follow stick predictable routes, one of those routes is for horizontal wiring. These can be for linking sockets on the same wall. Connecting switches and outlets across a room. We never drill in an area above and below a socket or left or right is a socket.
If you enjoyed this video you can subscribe to our Youtube channel, and if you want to check out our previous Tricks of the Tradie video on the different types of plasterboard you can read our blog HERE or you can watch the Youtube Episode One HERE
FAQ's
Can I drill into a stud wall?
Yes, you can drill into a stud wall, but it's important that you know what's behind the stud wall and whether it is safe to drill in the position you have chosen. Check for hidden electrical cables, water pipes, and other services before drilling.
Once you have completed these safety checks, fixing directly into a stud whether it's metal or timber will provide the strongest and most secure fixing, as David explains in the video.
If you can't fix directly into a stud, you can still secure items to the plasterboard using appropriate cavity fixings, such as wall anchors, plasterboard anchors, or other hollow wall fixings. Just make sure the fixing is suitable for the weight of the item being installed.
Can I drill into a solid wall?
Yes , you can drill into a solid wall. But, you need the right fixings and tools. A masonry drill but is used to drill into concrete, brick and block. Before you drill you must check to see if there is any cables, pipes and once you have located a safe drilling location. You then can use the correct fixing for the weight of weight of what you are installing. Solid walls are generally stronger making them ideal for mounting heavier items like radiators, cabinets and TVs.
Can I mount a TV onto a stud wall?
Provided that it's fixed securely, you can mount a TV onto a stud wall. For the best results and strongest installation, the TV bracket should be fixed into the metal or timber stud directly behind the plasterboard rather than relying on the plasterboard alone. Use a stud finder or wall scanner to locate the studs and check for any hidden cables and pipes. If your stud wall spacing doesn't align with your bracket , you may need to install a mounting board.
Disclaimer
The information provided in this article is intended for general guidance and educational purposes only. While every effort has been made to ensure accuracy, wall construction and internal layouts can vary between homes and properties.
Before carrying out any drilling or DIY work, you should always take appropriate safety precautions, including using suitable detection tools to check for hidden pipes, cables, or structural elements. If you are unsure at any stage, it is recommended to seek advice from a qualified professional.
Neither the authors nor contributors accept responsibility for any damage, injury, or loss resulting from the use of the information provided in this guide.